Our Sectors

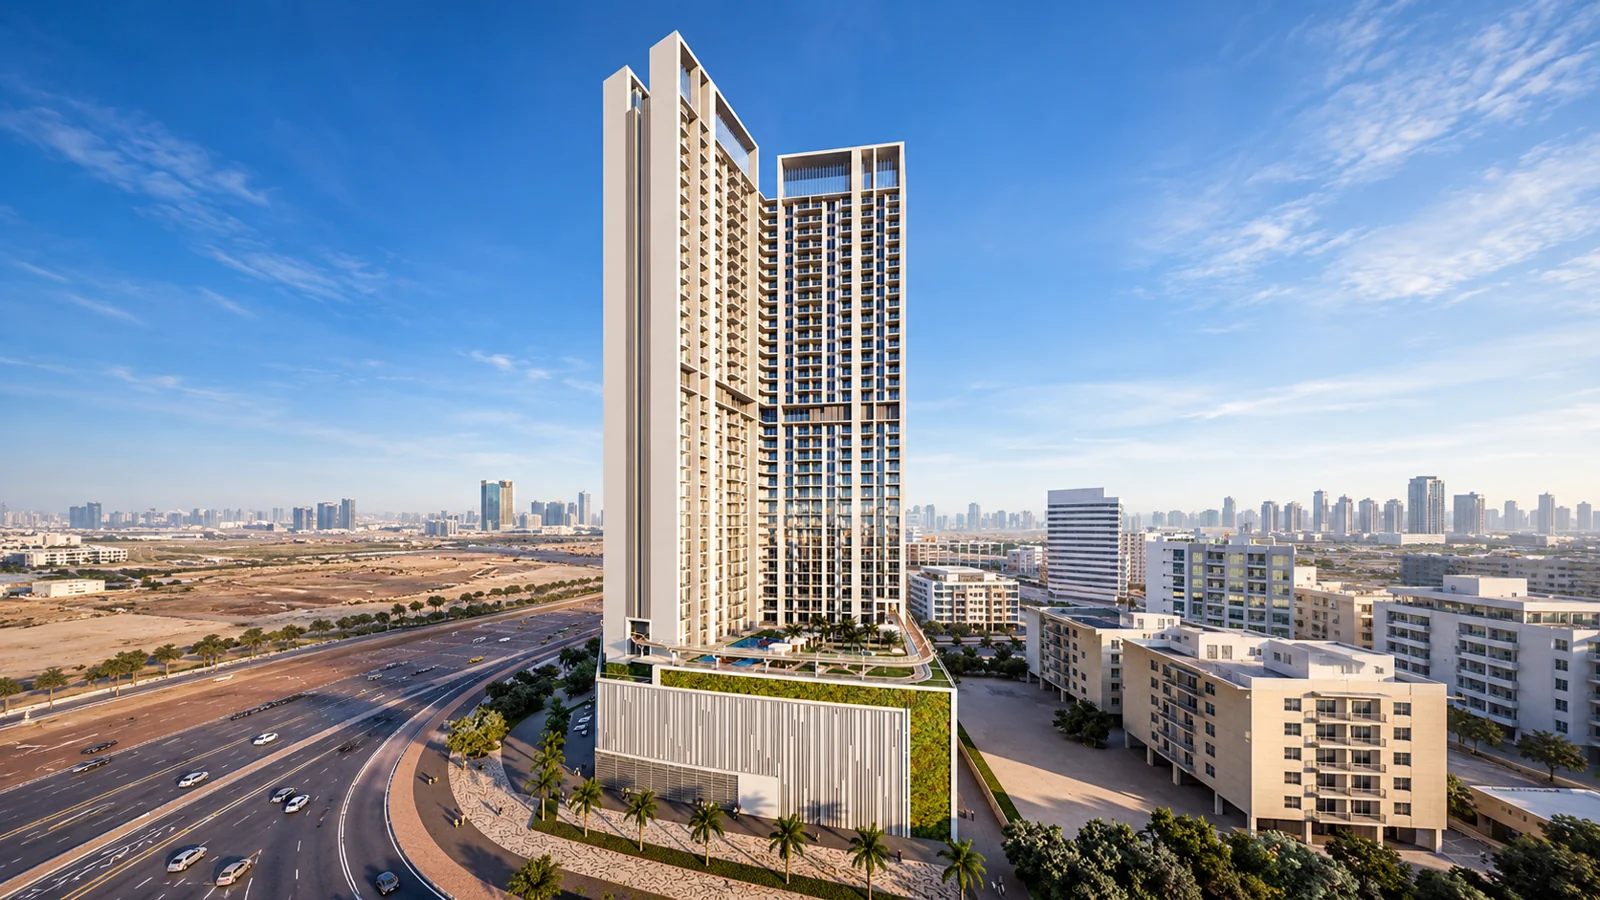
SKYZ residential development

The same engineering discipline faces different demands in different settings. We organise our work around the users, operations and infrastructure needs of each sector.

01

Residential & Mixed-use

Access, parking, servicing and shared spaces need to support everyday life. We coordinate development planning with architecture, landscape and infrastructure so that individual plots contribute to a coherent neighbourhood.

Related expertise →
02

Commercial & Workplace

Commercial environments balance identity with operational efficiency. Space planning, fit-out, circulation and servicing are considered together to support occupants, visitors and facilities teams.

Related expertise →
03

Transport & Mobility

Movement networks connect land use to opportunity. We consider traffic, public transport, parking, pedestrians and servicing as part of a wider access strategy, with evidence supporting each design decision.

Related expertise →
04

Urban Development

New districts and evolving neighbourhoods need a clear framework for growth. We bring land use, movement, public realm and infrastructure into a coordinated master plan, with phasing and implementation in mind.

Related expertise →
05

Infrastructure & Utilities

Infrastructure must fit the site and remain practical to operate. We coordinate road geometry, levels, drainage and utility interfaces, identifying constraints and requirements early in design development.

Related expertise →
06

Waterfront & Energy

Specialist environments require clearly defined investigations and interfaces. We help shape the brief, assess options and coordinate the technical inputs needed for waterfront and solar-related development.

Related expertise →
The CRI approach

Residential communities and mixed-use places

A neighbourhood must accommodate different patterns of daily life. Resident arrivals, visitor parking, school journeys, deliveries and maintenance activity can compete for the same space. Early planning should consider these movements alongside the arrangement of buildings, open spaces and community facilities. The design question is not only how much development fits, but how the place will function at the times when demand is greatest.

Typical priorities include a legible access strategy, practical servicing, connected pedestrian routes and infrastructure that supports the proposed phasing. Landscape and public realm should be considered as usable places with shade, clear movement routes and maintenance needs. CRI connects planning, transportation, architecture and infrastructure inputs around these questions, helping the project team understand the implications of layout choices before moving into greater detail.

The CRI approach

Commercial buildings and working environments

Commercial space has to support occupants, visitors and the teams who operate it. The brief may involve a new building, a fit-out or the adaptation of an existing property. Circulation, arrival experience, servicing and the relationship between public and back-of-house areas all influence the layout. Existing conditions deserve particular attention where a change of use or phased works must be accommodated within an operational asset.

A useful design process makes the operational requirements visible early. It considers how people enter and find their destination, how deliveries are managed and how spaces may need to adapt over time. Architecture, interiors, access planning and supporting technical inputs are coordinated against the agreed brief. The objective is a clear relationship between the commercial purpose of the space and the way it is organised.

The CRI approach

Transport corridors, districts and infrastructure

Movement networks are both infrastructure and part of the public realm. A road scheme may need to respond to adjacent development, pedestrians, parking, servicing and utility constraints at the same time. At district scale, land-use decisions can affect demand on the network and the location of connections. Coordination between planning and engineering helps the team assess these relationships as a system rather than as disconnected packages.

For infrastructure work, the quality of the starting information is important. Available surveys, existing utility records, site levels and known connection points shape the options that can be assessed. CRI helps define the design interfaces and the investigations required to resolve uncertainty. Phasing, access during works and future operation should be considered within the agreed appointment, particularly when a scheme connects to an existing network.

The CRI approach

Waterfronts, energy and evolving assets

Waterfront and energy-related projects introduce specialist constraints that should be understood before a design direction is fixed. The brief needs to identify the intended use, existing conditions, investigations and interfaces with other disciplines. For solar-related work, available space, building conditions and operational requirements are part of the initial assessment. For waterfront development, the relationship between the marine environment, access and the wider site needs coordinated consideration.

The same discipline applies when improving an existing asset: establish the baseline, define the intended improvement and identify the information needed to compare options. A targeted study may be the right first step before committing to a larger design package. Our role is to connect specialist advice to the wider project brief, with clear outputs and a practical explanation of what each option means for the client.

Explore specialist studies →
Start a conversation

What are you planning?

Tell us about the site, the challenge and the decision you need to make. We will help define the right scope of support.

Make an Enquiry ↗