Clarity before complexity
We define the question, scope and information gaps before committing to a solution. Assumptions and limitations are made visible, so that decisions are based on a shared understanding.

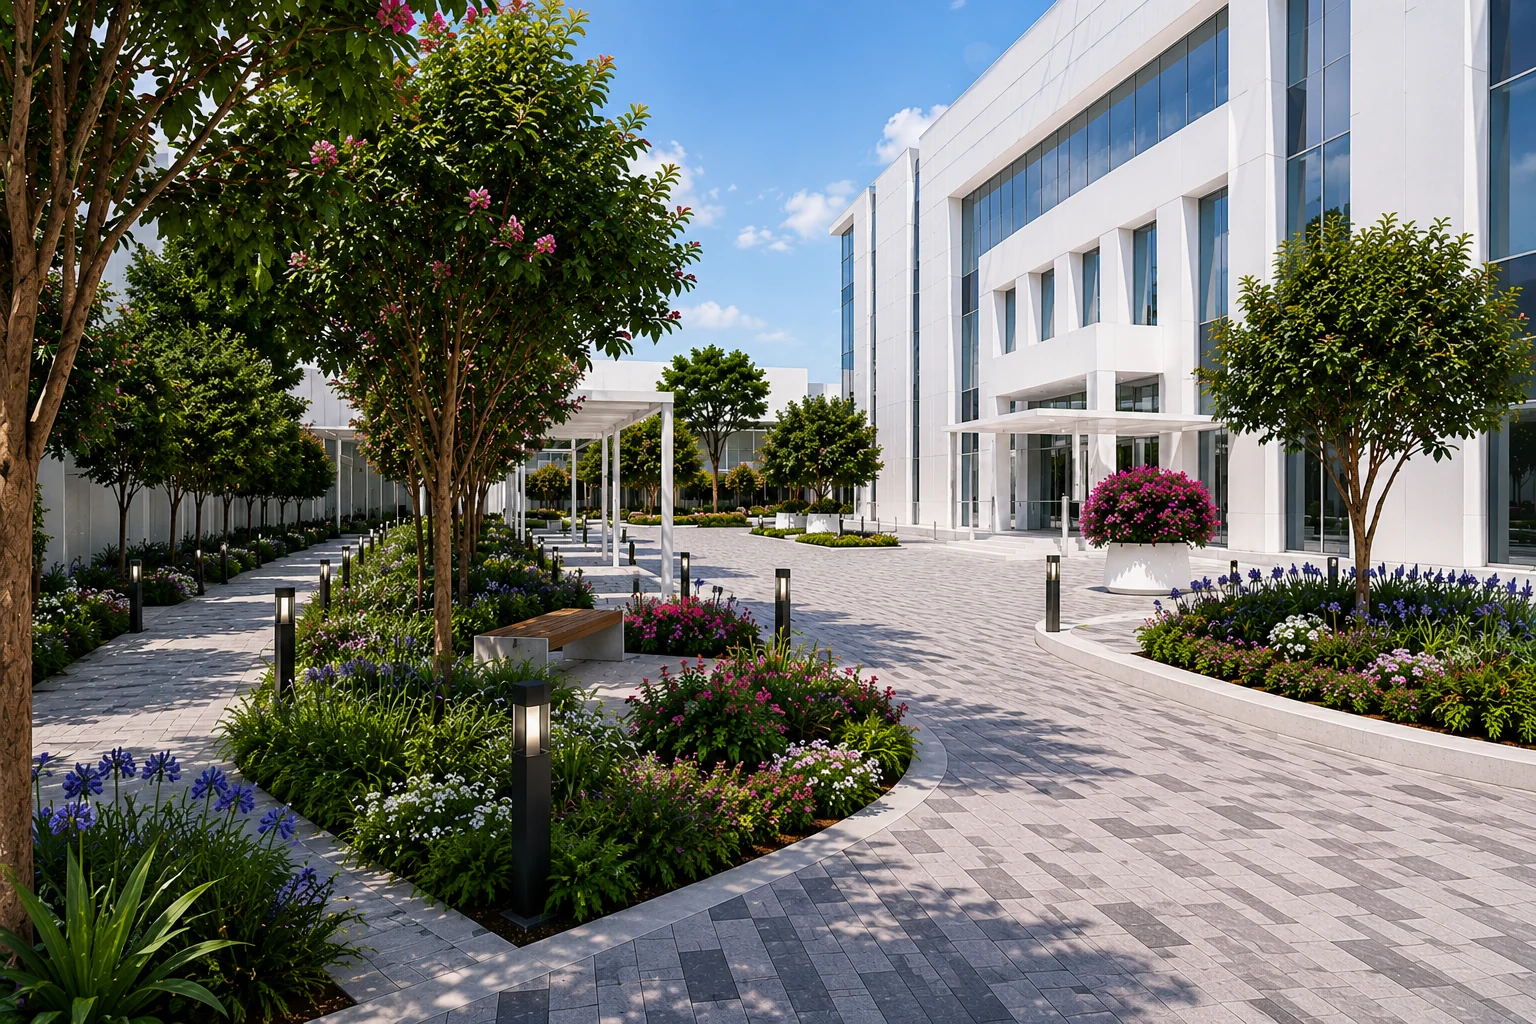
CRI Engineering Consultants brings architecture, planning and engineering together to help clients make informed decisions about the built environment.
Our work spans development planning, transportation, roads and infrastructure, architecture, interiors and landscape. We consider how each discipline affects the others: how access shapes a site plan, how levels affect drainage, how servicing influences a building and how public space connects a development to its surroundings.
That connected perspective helps us identify issues while options are still open. Our role is to explain the trade-offs, develop the agreed direction and provide technical information that clients and project teams can use.
We define the question, scope and information gaps before committing to a solution. Assumptions and limitations are made visible, so that decisions are based on a shared understanding.
We bring interfaces into the design process, with clear responsibilities and regular cross-discipline review. Coordination is part of developing the solution, not a final drawing exercise.
We consider resources, climate, maintenance and operational needs alongside design ambition. Recommendations are grounded in the site and the objectives agreed with the client.
We begin by listening: the purpose of the project, the intended users, the site and the constraints that matter. The initial scope identifies what is known, what needs to be investigated and who needs to be involved. Options are then assessed against agreed criteria before the preferred direction is developed.
During design development, we coordinate inputs and document decisions. During procurement and construction, our support follows the agreed appointment, with technical clarification, review and coordination where included in scope. Clear communication remains central throughout.
Clients come to an engineering consultant with different kinds of uncertainty. Some have a defined design task; others need to understand whether a site can accommodate an intended use or what a change in the development programme means for access and infrastructure. We organise the commission around the decision that needs to be made, bringing together the relevant disciplines and identifying the information required to support it.
That approach relies on a shared brief. Project objectives, boundaries, assumptions and responsibilities should be understood before detailed work gathers pace. We consider the intended users, the development context, the available surveys and the constraints already known to the team. Where information is incomplete, the gap is identified rather than hidden inside a drawing or an unqualified recommendation.
The result is a more useful conversation between the client and the design team. Options can be compared against agreed criteria, specialist inputs can be commissioned at the right time and decisions can be recorded with their basis. We see technical clarity as a practical service: helping people understand what a proposal means, what it depends on and what the next step requires.
Working from Dubai gives our practice a local reference point, while our regional outlook recognises that every location has its own requirements. We do not assume that a solution developed for one jurisdiction can simply be transferred to another. The starting information and the relevant approval interfaces need to be established for each commission.
Transportation work influences more than the junction outside a site. Arrival patterns, parking demand, pedestrian routes and service vehicles can shape the development layout itself. Architecture and interiors then translate the operational brief into spaces that people can use, while landscape and public realm connect those spaces to the wider setting. Each discipline contributes a different view of the same project.
Roads and infrastructure provide another essential layer. Levels, drainage routes, utility corridors and connections must be considered alongside plot boundaries and building entrances. A solution developed in one package can create a constraint in another. We therefore treat interface review as part of design development, with clear questions, agreed actions and the right specialists involved in resolving them.
Specialist studies are valuable when a project needs a deeper answer to a defined issue. Their role is to strengthen the evidence behind a decision, not to create analysis without a purpose. We help identify the question, the inputs and the expected output so that a study can be connected to the wider design process and used by the people responsible for the next stage.
At inception, the project team needs a clear picture of the brief and the information available. We establish the required outputs and consider which decisions depend on surveys, client instructions or external consultation. This helps distinguish work that can progress immediately from work that should wait for a reliable input. The purpose is to focus effort where it can produce a meaningful result.
During option development, we consider the implications of each direction across the relevant disciplines. A preferred layout should be supported by an understandable explanation of its strengths, constraints and outstanding questions. Where trade-offs are unavoidable, they should be visible to the client. This allows the project to move forward on a considered basis rather than allowing unresolved assumptions to become fixed design decisions.
As the design develops, coordination becomes more detailed. Drawings, calculations and supporting narratives need to describe the same intent. Changes should be understood by affected disciplines, and key decisions should remain traceable. The form of reporting and review is tailored to the appointment, with the aim of keeping technical communication useful to both the client and the wider delivery team.
Design quality includes how a place will operate and be maintained. Access for servicing, replacement of equipment, drainage maintenance, landscape care and the experience of everyday users all deserve attention while the design is still developing. These considerations are especially important where an existing asset must remain operational during improvement works or where development is delivered in phases.
We approach sustainability through the choices a project can actually make. The brief may call for lower resource demand, better outdoor comfort, adaptable space or an assessment of solar opportunities. The appropriate response should be supported by project information and agreed performance objectives. Recommendations are developed in the context of cost, maintenance, operational needs and the responsibilities of the specialists involved.
The strongest working relationships are based on clear expectations. Before appointment, we encourage clients to share the site information, project stage, required decision and programme constraints. We can then discuss a scope that is proportionate to the need, explain the proposed deliverables and identify any supporting investigations. A focused conversation at the beginning gives the work that follows a clearer direction.
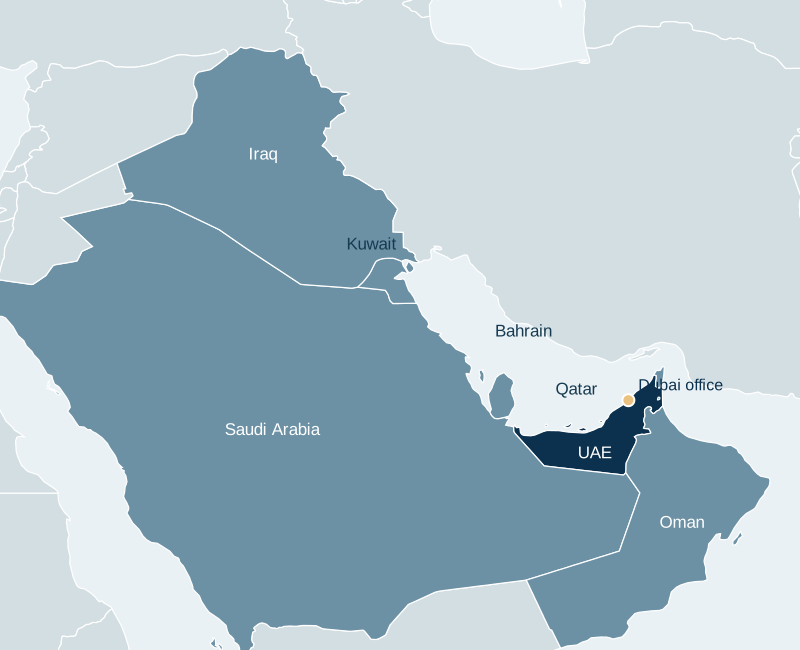
Discuss your project with us →Our primary market is the UAE, with a wider focus across the GCC and Iraq. Each commission starts with the local context: its requirements, stakeholders, site conditions and delivery priorities.
● Dubai office · Shaded countries indicate service coverage.
Coverage: UAE, Saudi Arabia, Oman, Qatar, Bahrain, Kuwait and Iraq.
Tell us about the site, the challenge and the decision you need to make. We will help define the right scope of support.